
Basement Storage Cages for NYC Buildings
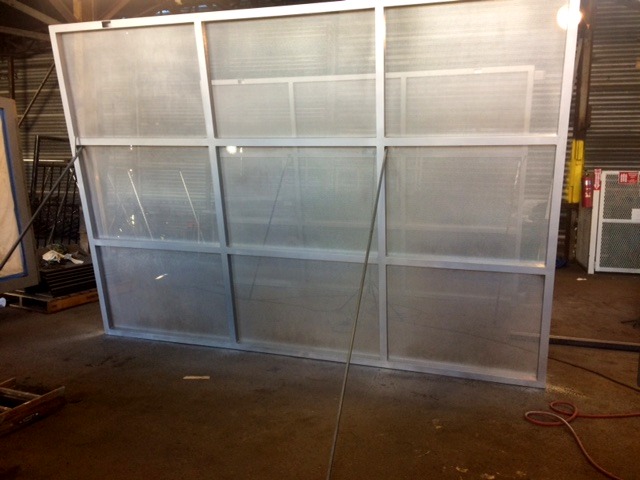
Basement storage cages have to fit the basement they are in, and NYC basements are rarely square. Panel runs are measured around existing columns, pipes and low headers instead of dropped onto a fixed grid.
How the panels are built
Cage partitions are steel angle or tube frames with expanded metal or welded wire infill, welded rather than clipped together. Runs can be partial-height dividers for open storage areas, or full-height with a caged ceiling where a unit has to be fully secured from above.
Individual units, individual locks
Each cage or locker gets its own door on a welded frame, sized for the assigned unit, with padlock hasps, cylinder locks or slide bolts fitted so units can be secured and assigned individually. The same panel system covers residential tenant storage and meter, boiler or utility enclosures, so a basement can be laid out in one pass.
Where it fits with the rest of the steel
Cages are one of four security lines in the security steel group. The cellar entry itself usually takes a steel security door, and cellar and areaway windows take welded mesh window guards. Panels are welded in Brooklyn and assembled on site by Steel Masters.
We fabricate in our Brooklyn shop and install with our own crew, using measurements and project details to build each job for the space, the same hands-on way we have worked since 1972. - Prevent a Disaster, Call SteelMaster.
Frequently Asked Questions
Yes. Runs can be partial-height dividers for open storage areas, or full-height with a caged ceiling where a unit has to be fully secured.